Skip to content

The holding

Property Overview

Lot 100 Mount John Road, Herron, is a 12.37 hectare rural parcel of parkland-cleared tuart and peppermint woodland. Four buildings sit on the land, serviced by bitumen driveways, off-grid power, a water bore and substantial rainwater storage.

12.37 hectaresFour buildings9 bed · 7 bathOff-grid · bore · 350 kL

12.37 Ha

Land area

4

Buildings

9 / 7

Beds / baths

1,137 m²

Built area

Site overview

Land, buildings and outlook

Lot 100 Mount John Road, Herron, is a 12.37 hectare rural parcel of parkland-cleared tuart and peppermint woodland. Four buildings sit on the land, serviced by bitumen driveways, off-grid power, a water bore and substantial rainwater storage.

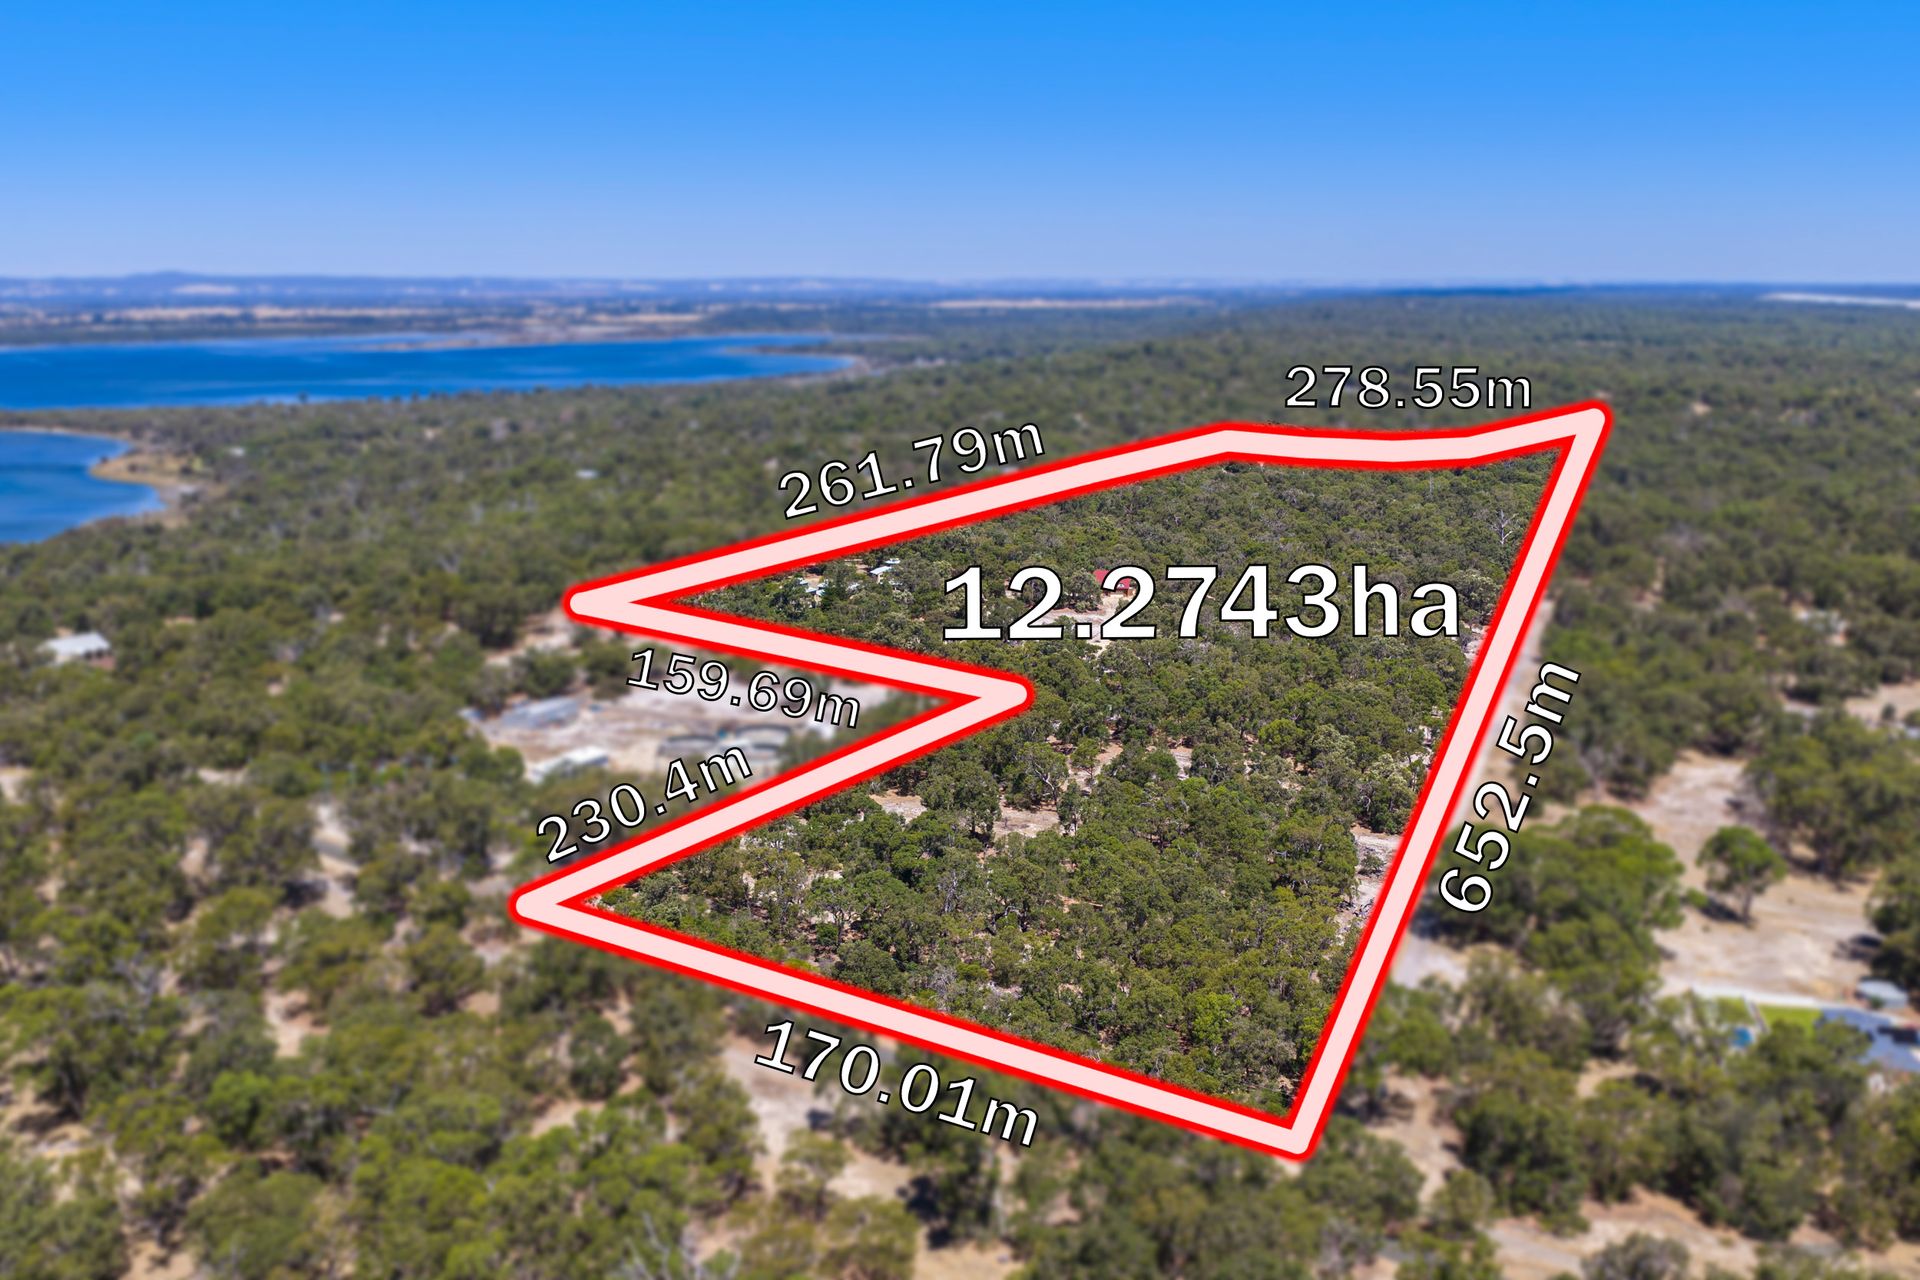
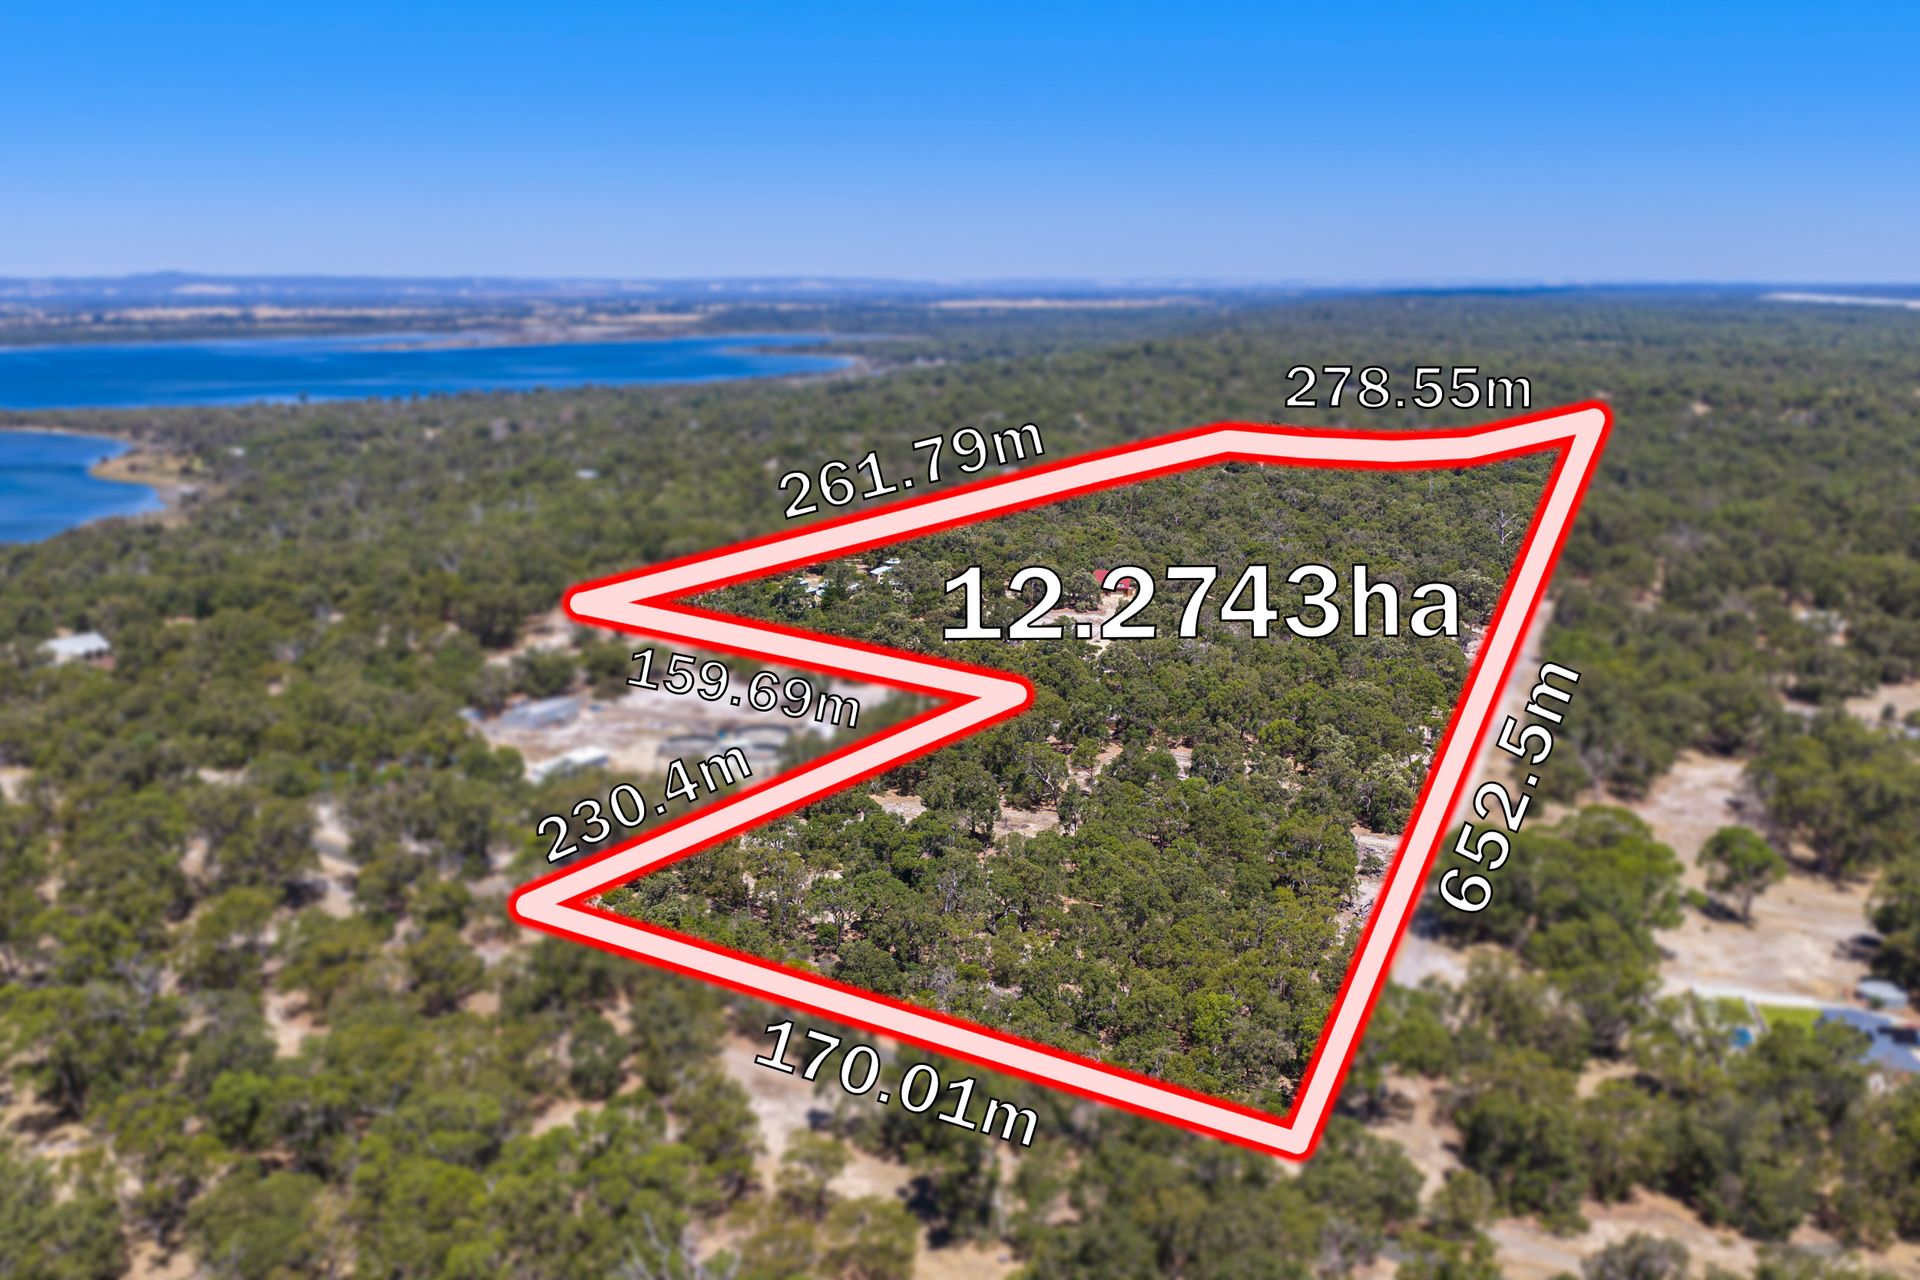
Approximately 12.37 hectares (30 acres) of rural-zoned land. Legal description P061404/100.

Lot 100 boundary over woodland and water
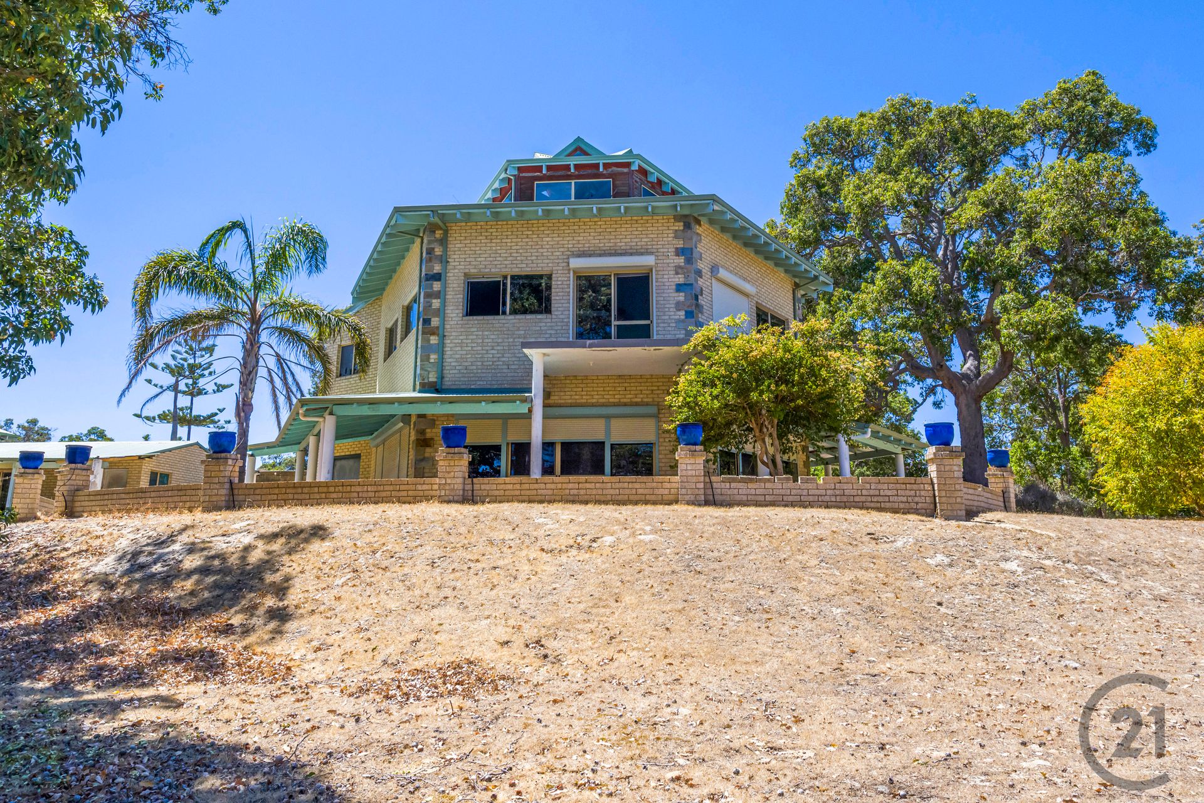
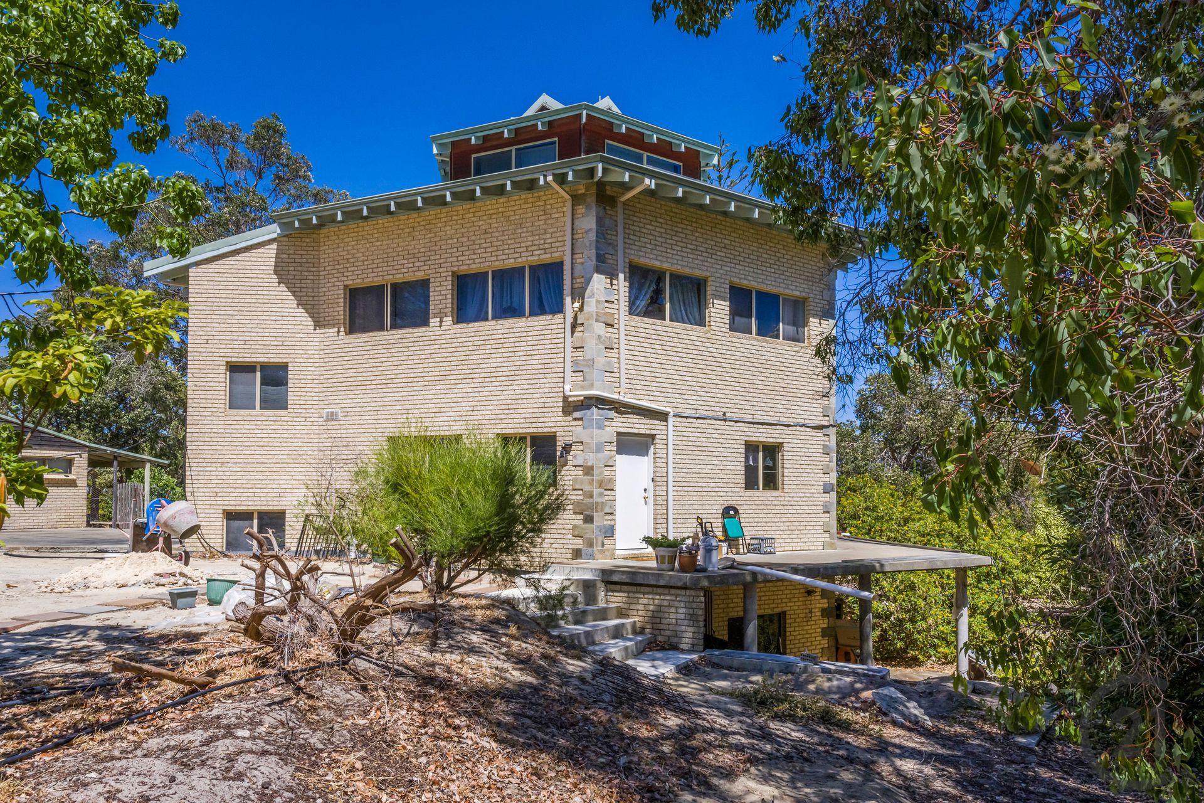
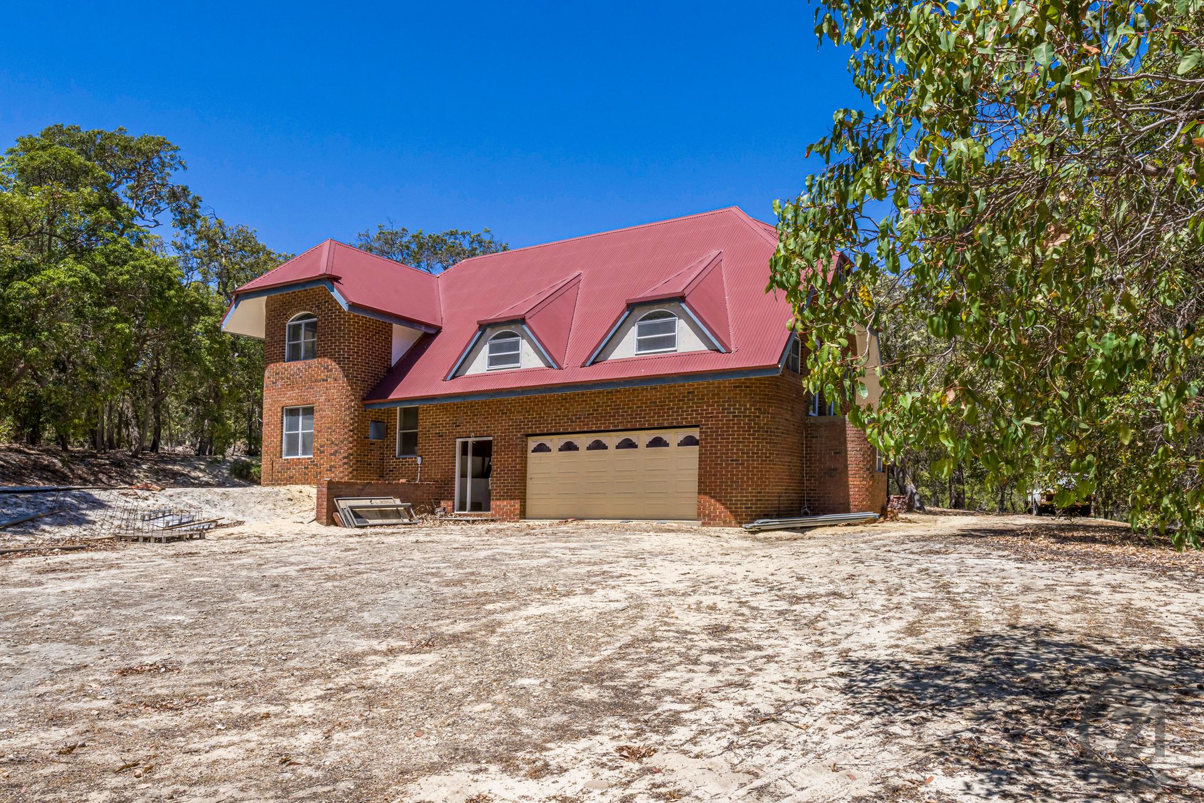
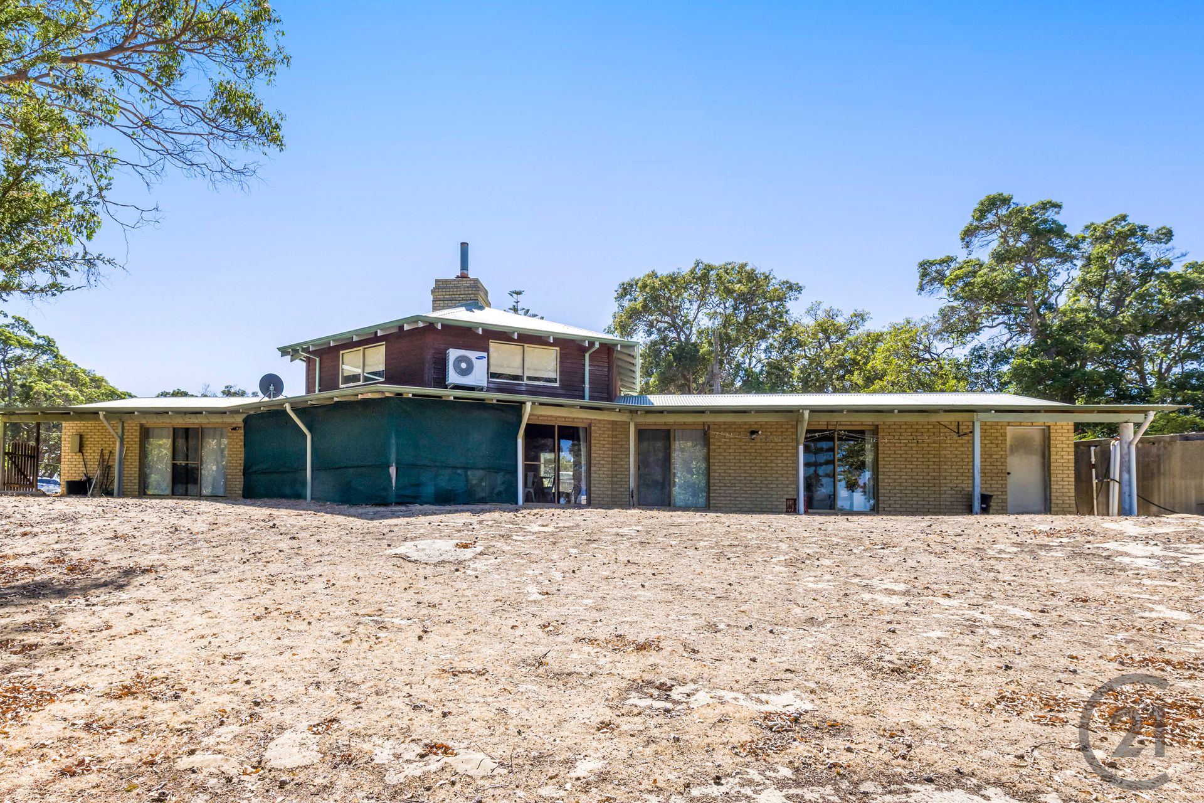
North building from the front
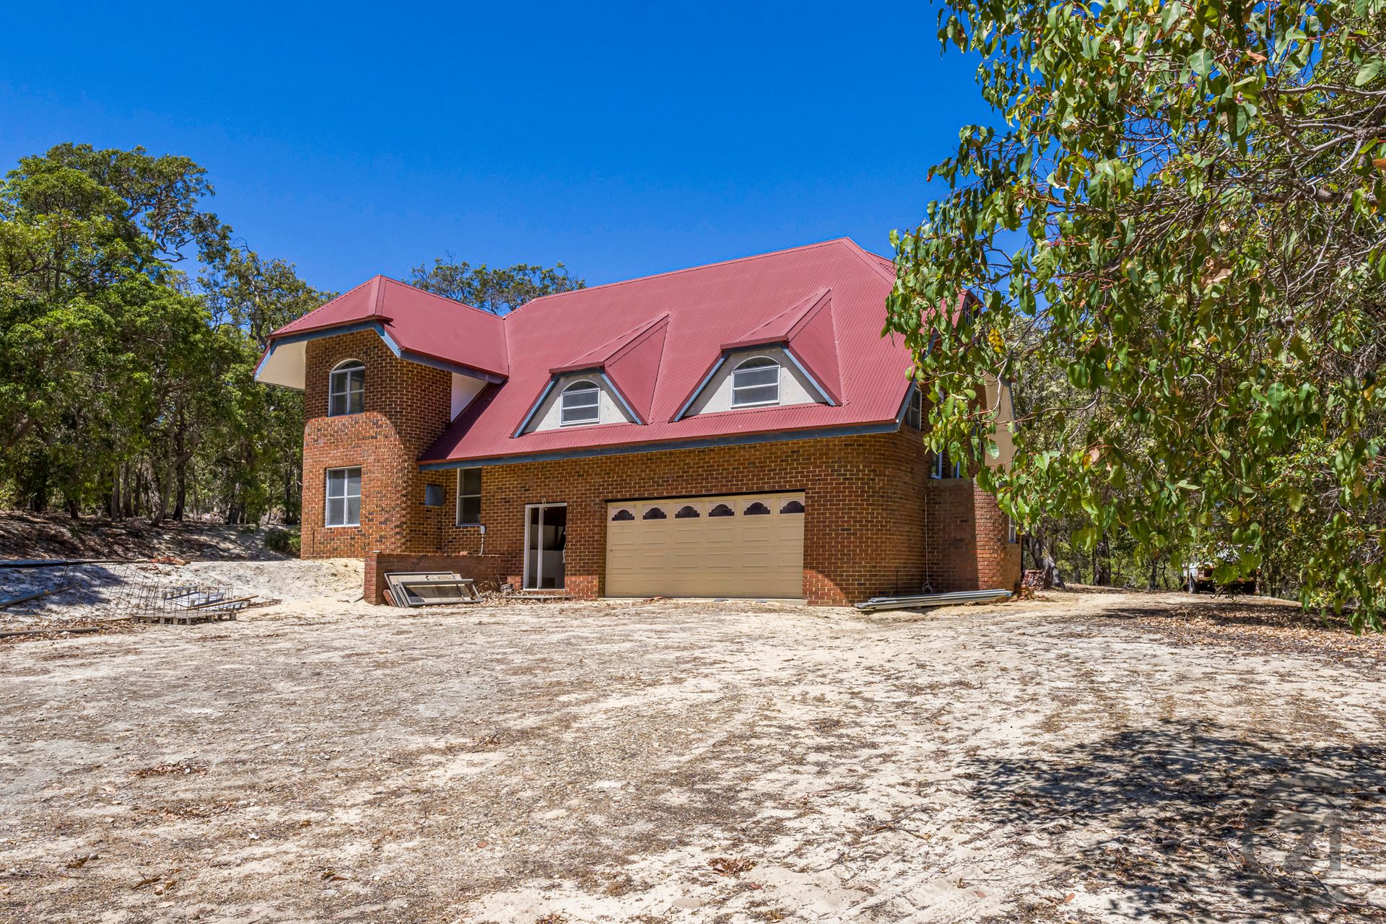
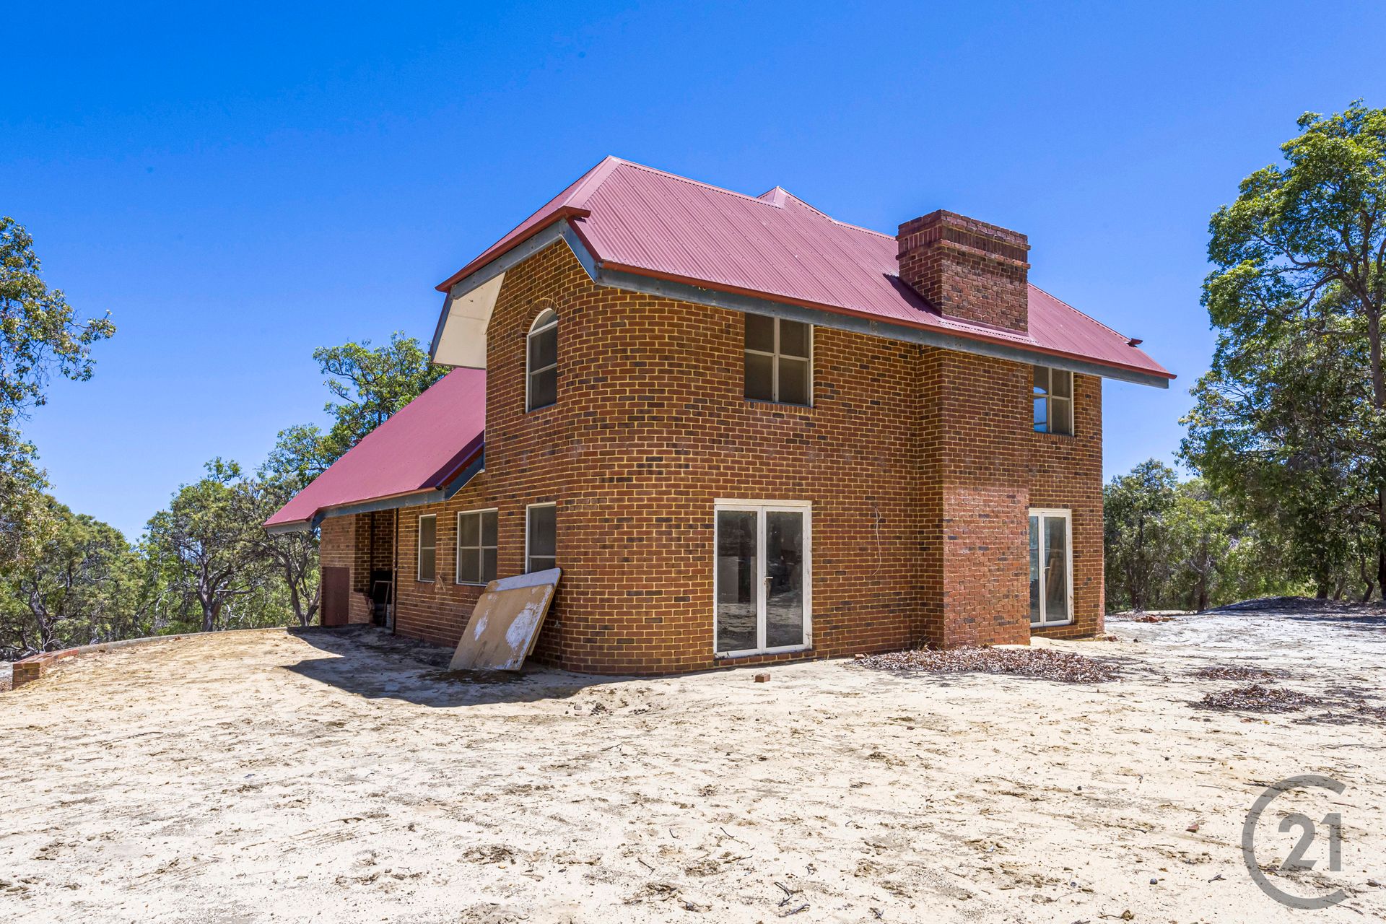
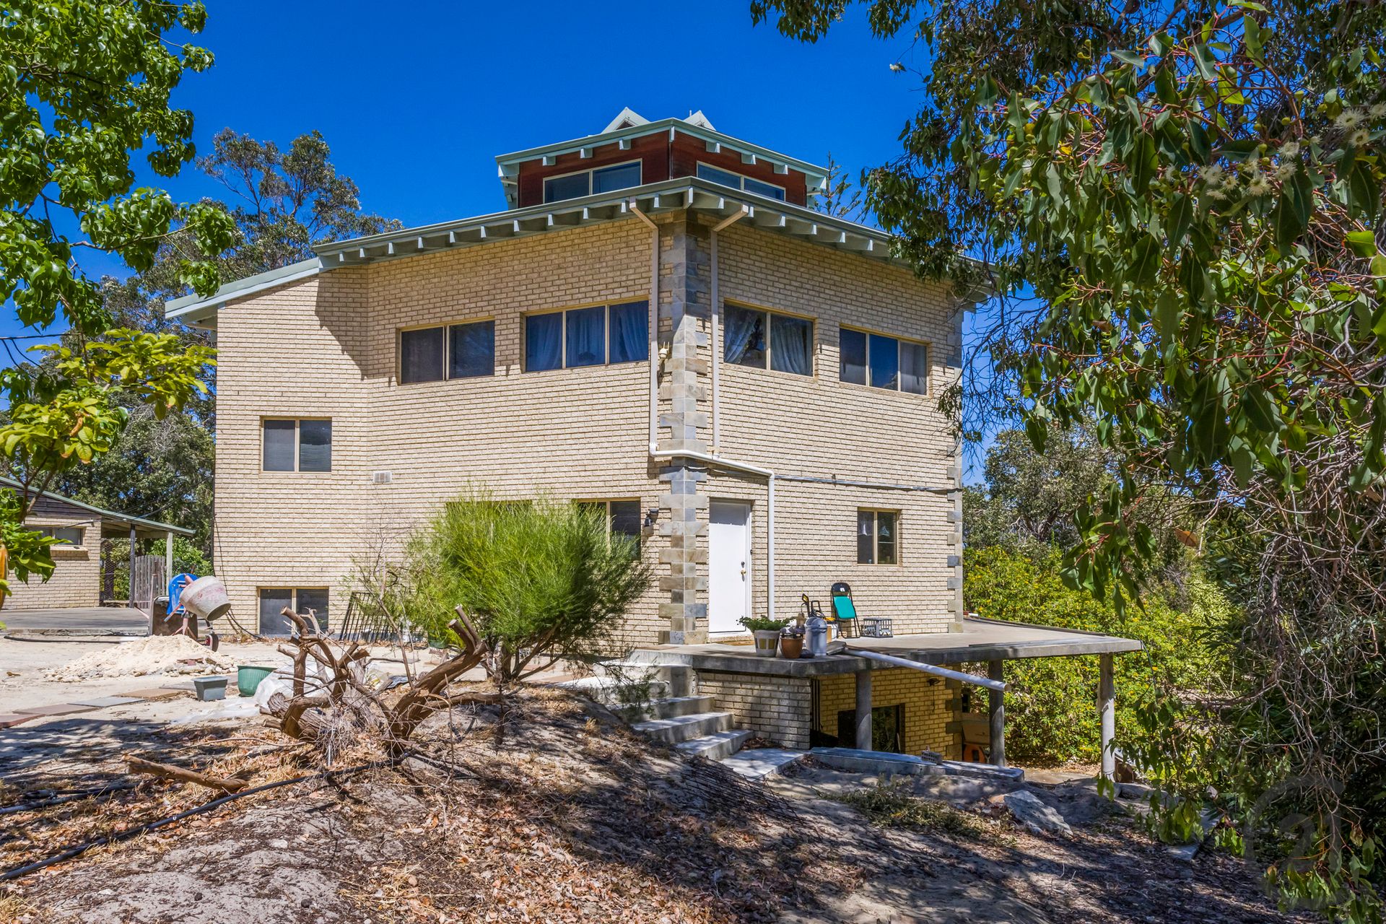
West building

Improvements

Four buildings on the land

North building — four-level brick residence

North building

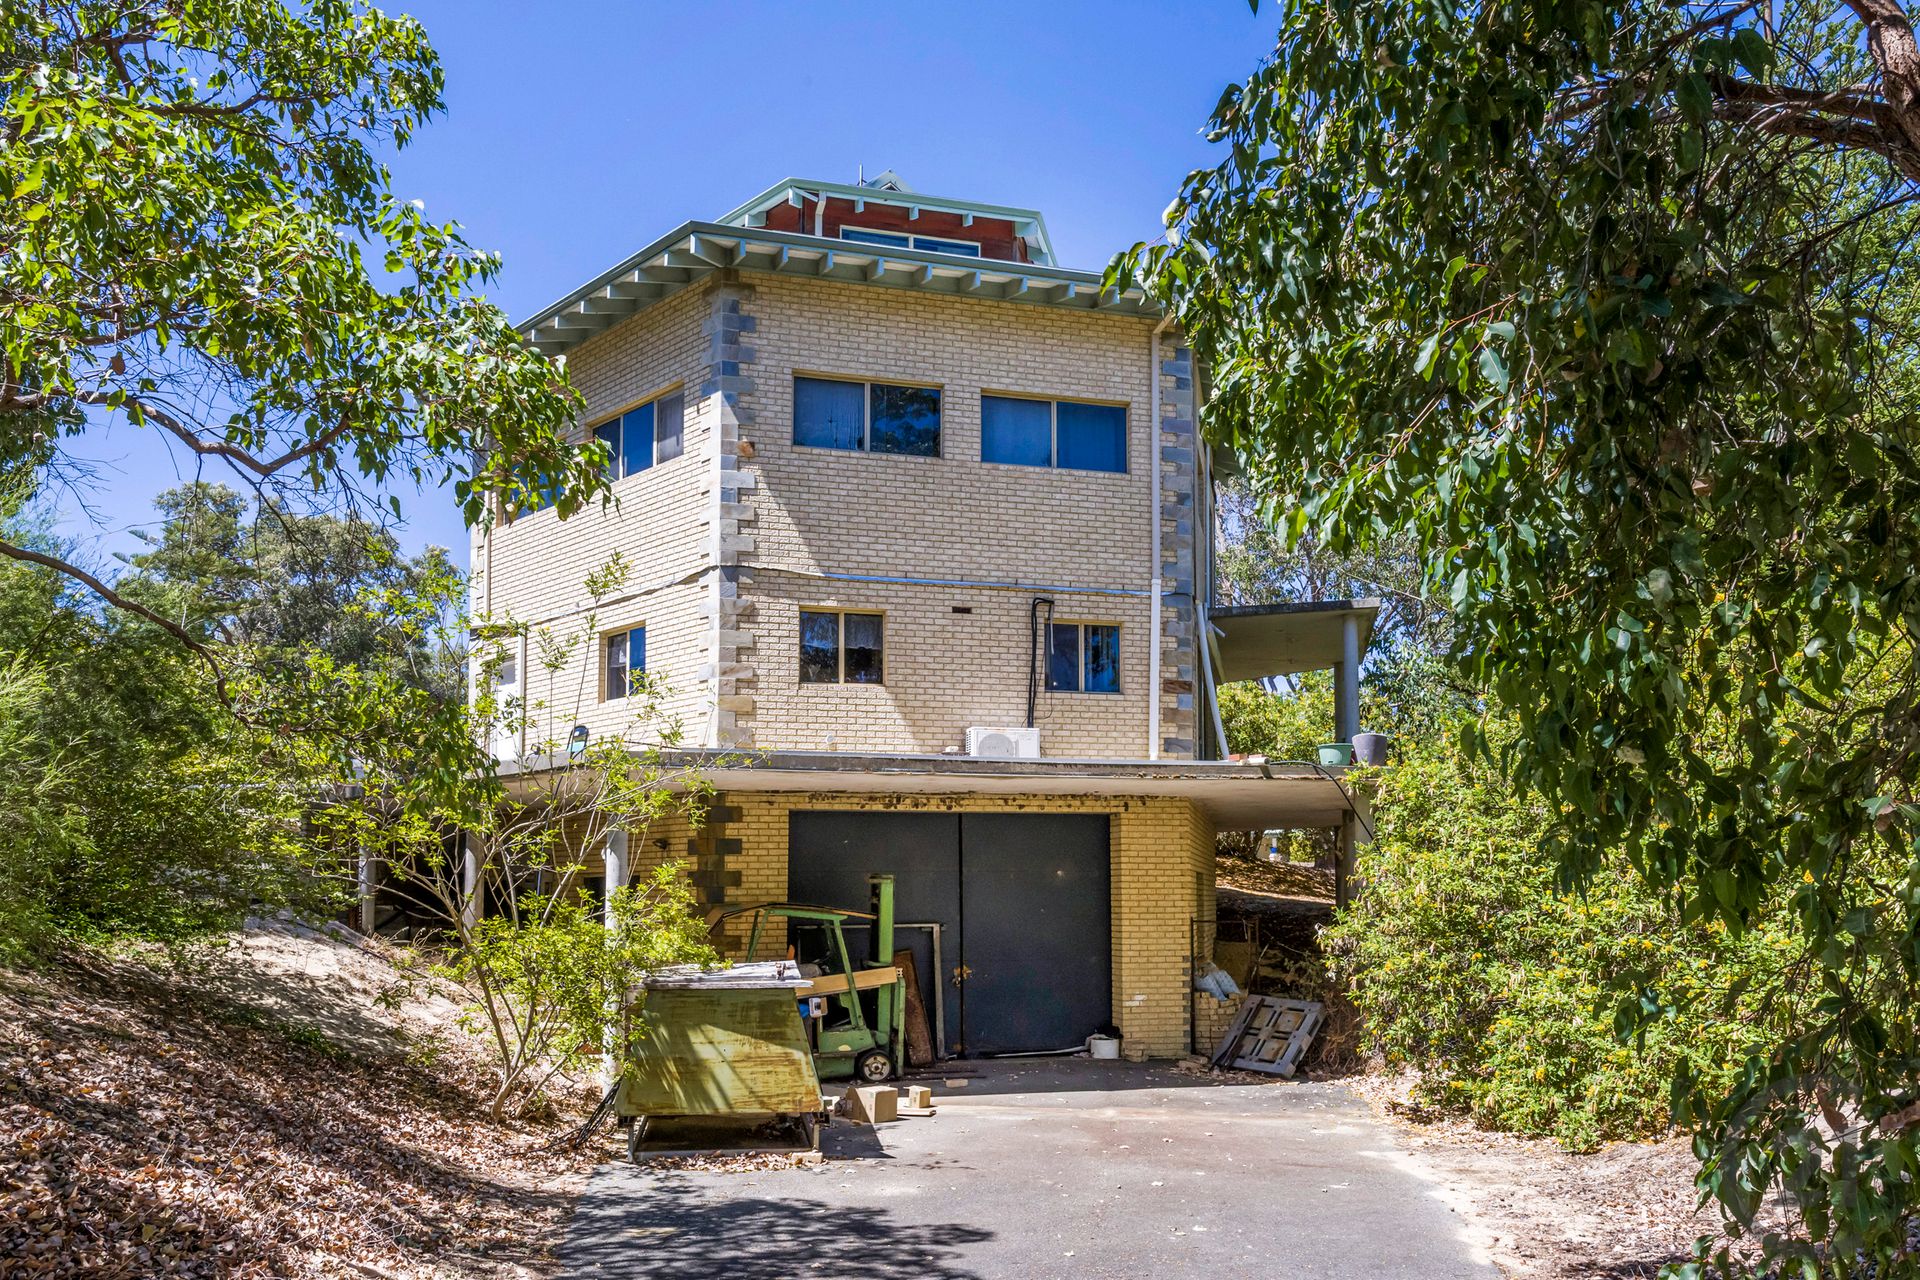
2 bed, 2 bath · 358 m². Double-brick, four-level home suited as an owner’s residence or guest accommodation. Open-plan living, modern kitchen, ensuites and walk-in robes, third-storey lookout, multi-level balconies, and a 3.4 m undercroft with four-car garage and workshop.
Central building

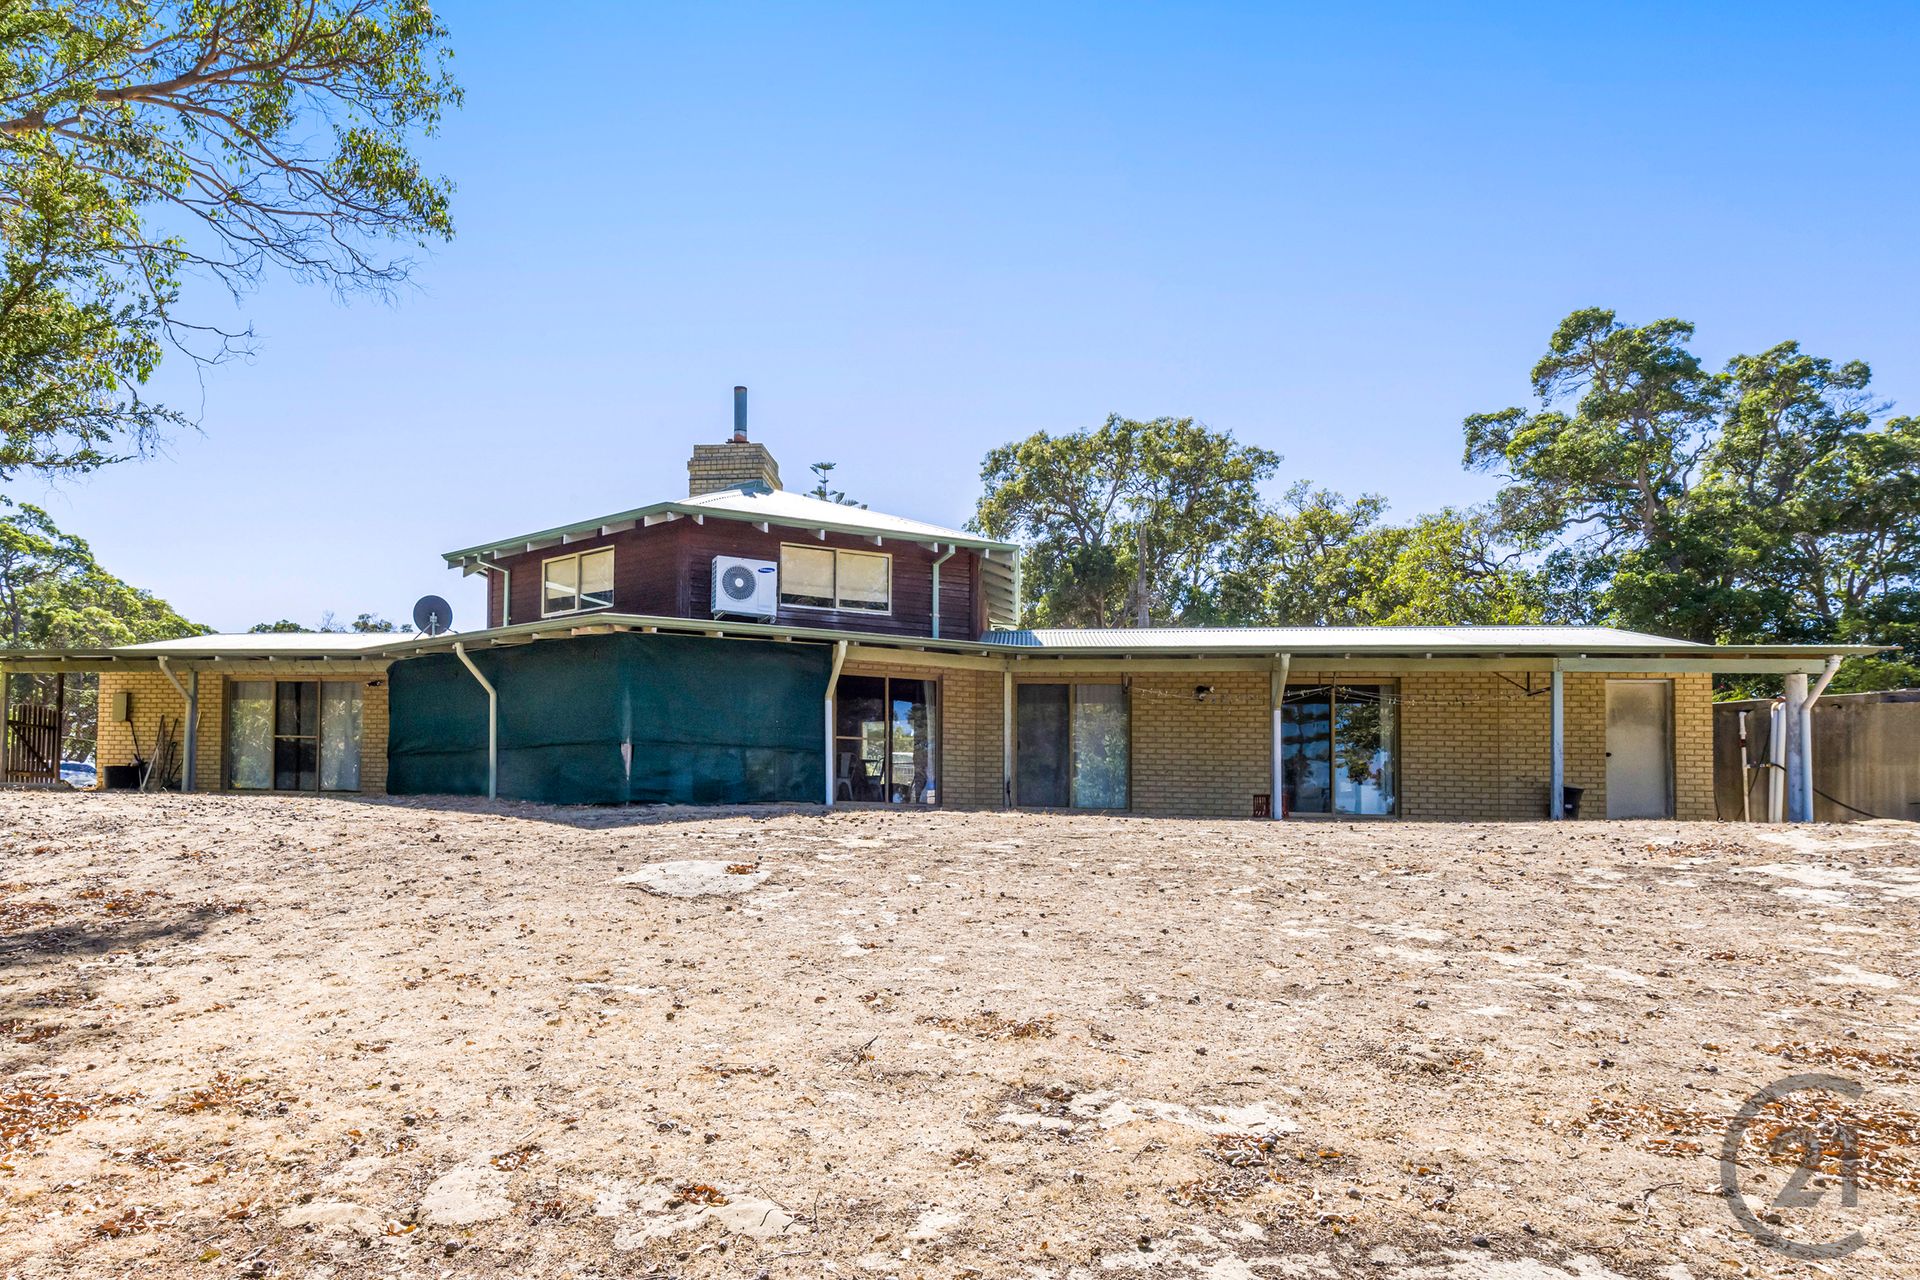
Central building

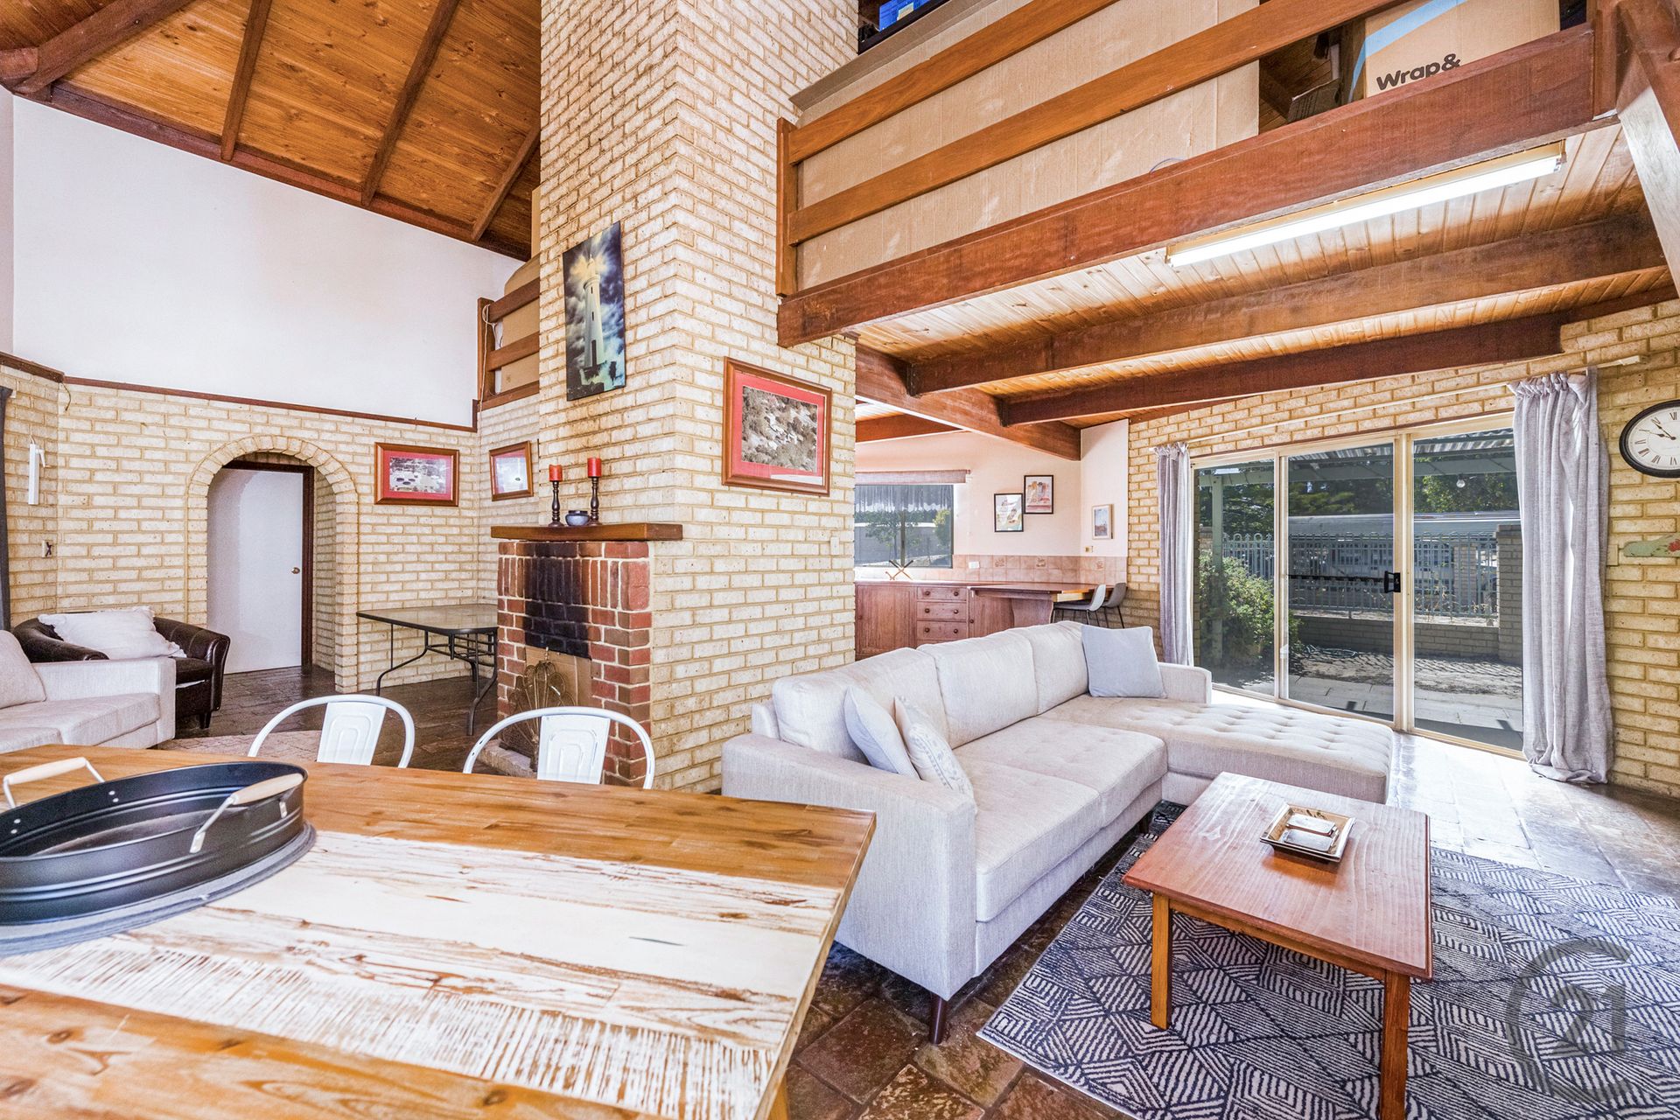
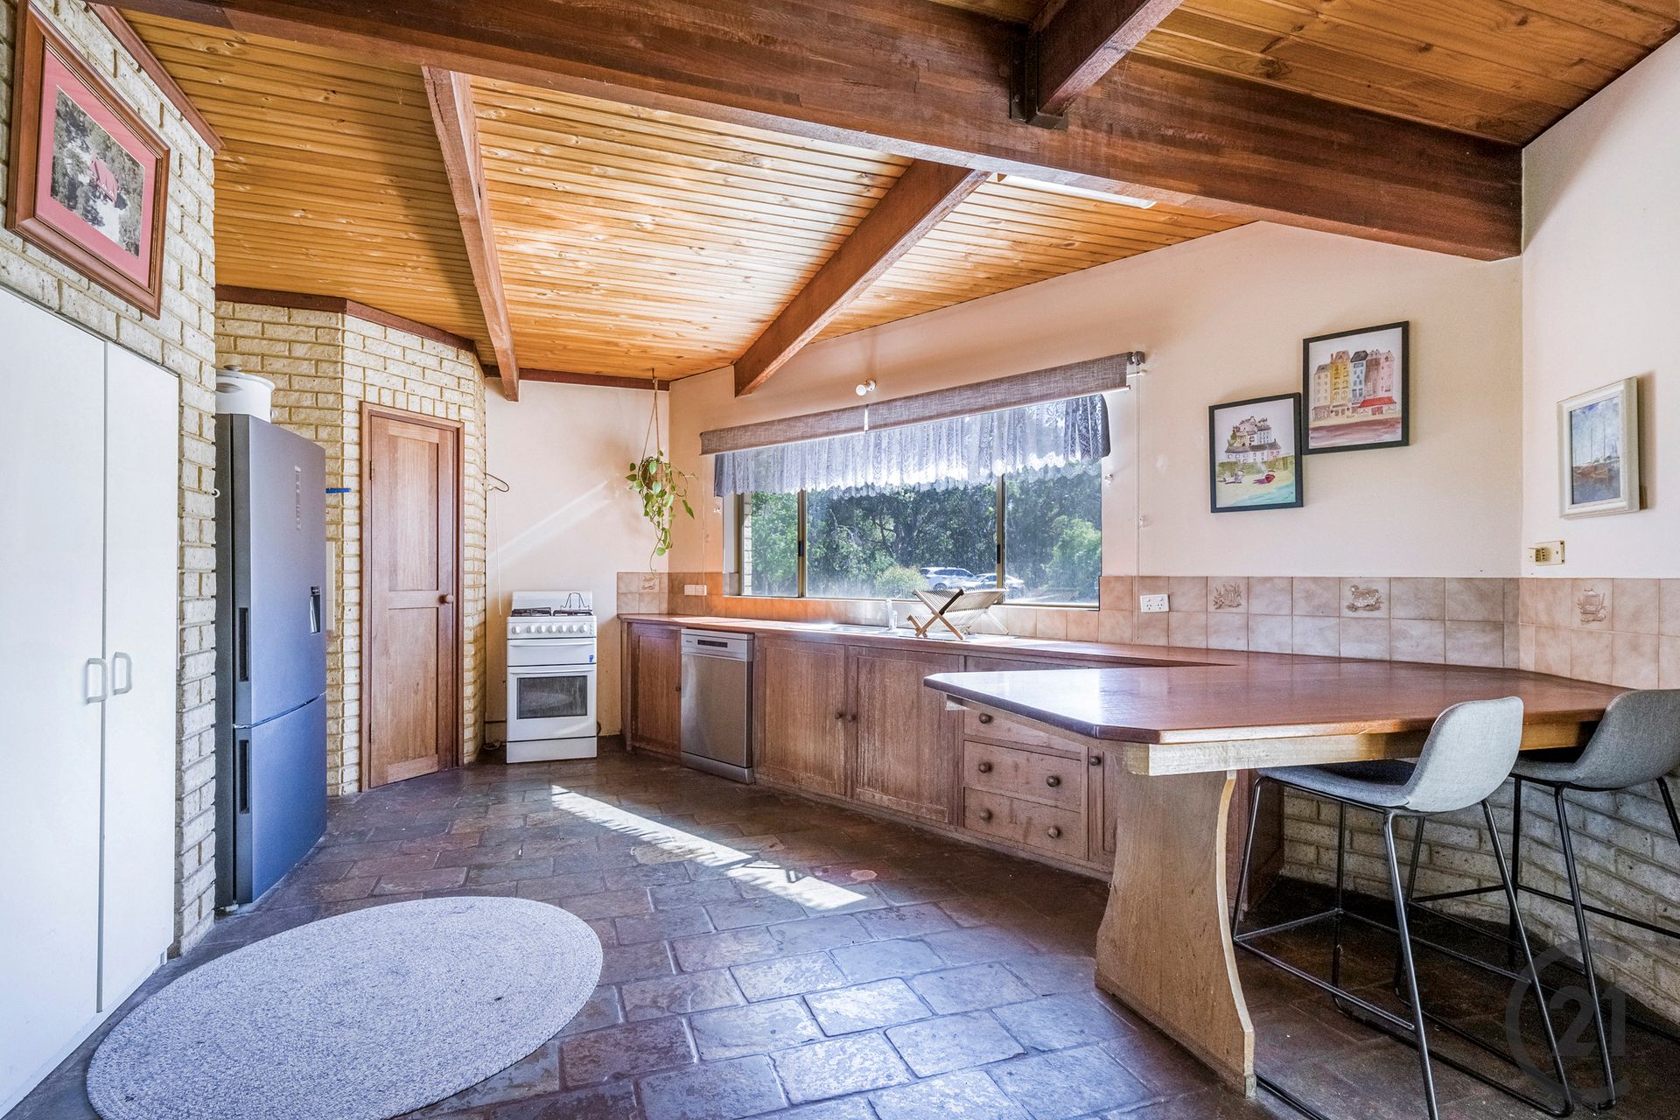
3 bed, 3 bath · 192 m². Generous layout with a country-style jarrah kitchen, fireplace, living areas opening to verandahs and outdoor entertaining, high ceilings and a mezzanine. Suited to family use, guests or rental.

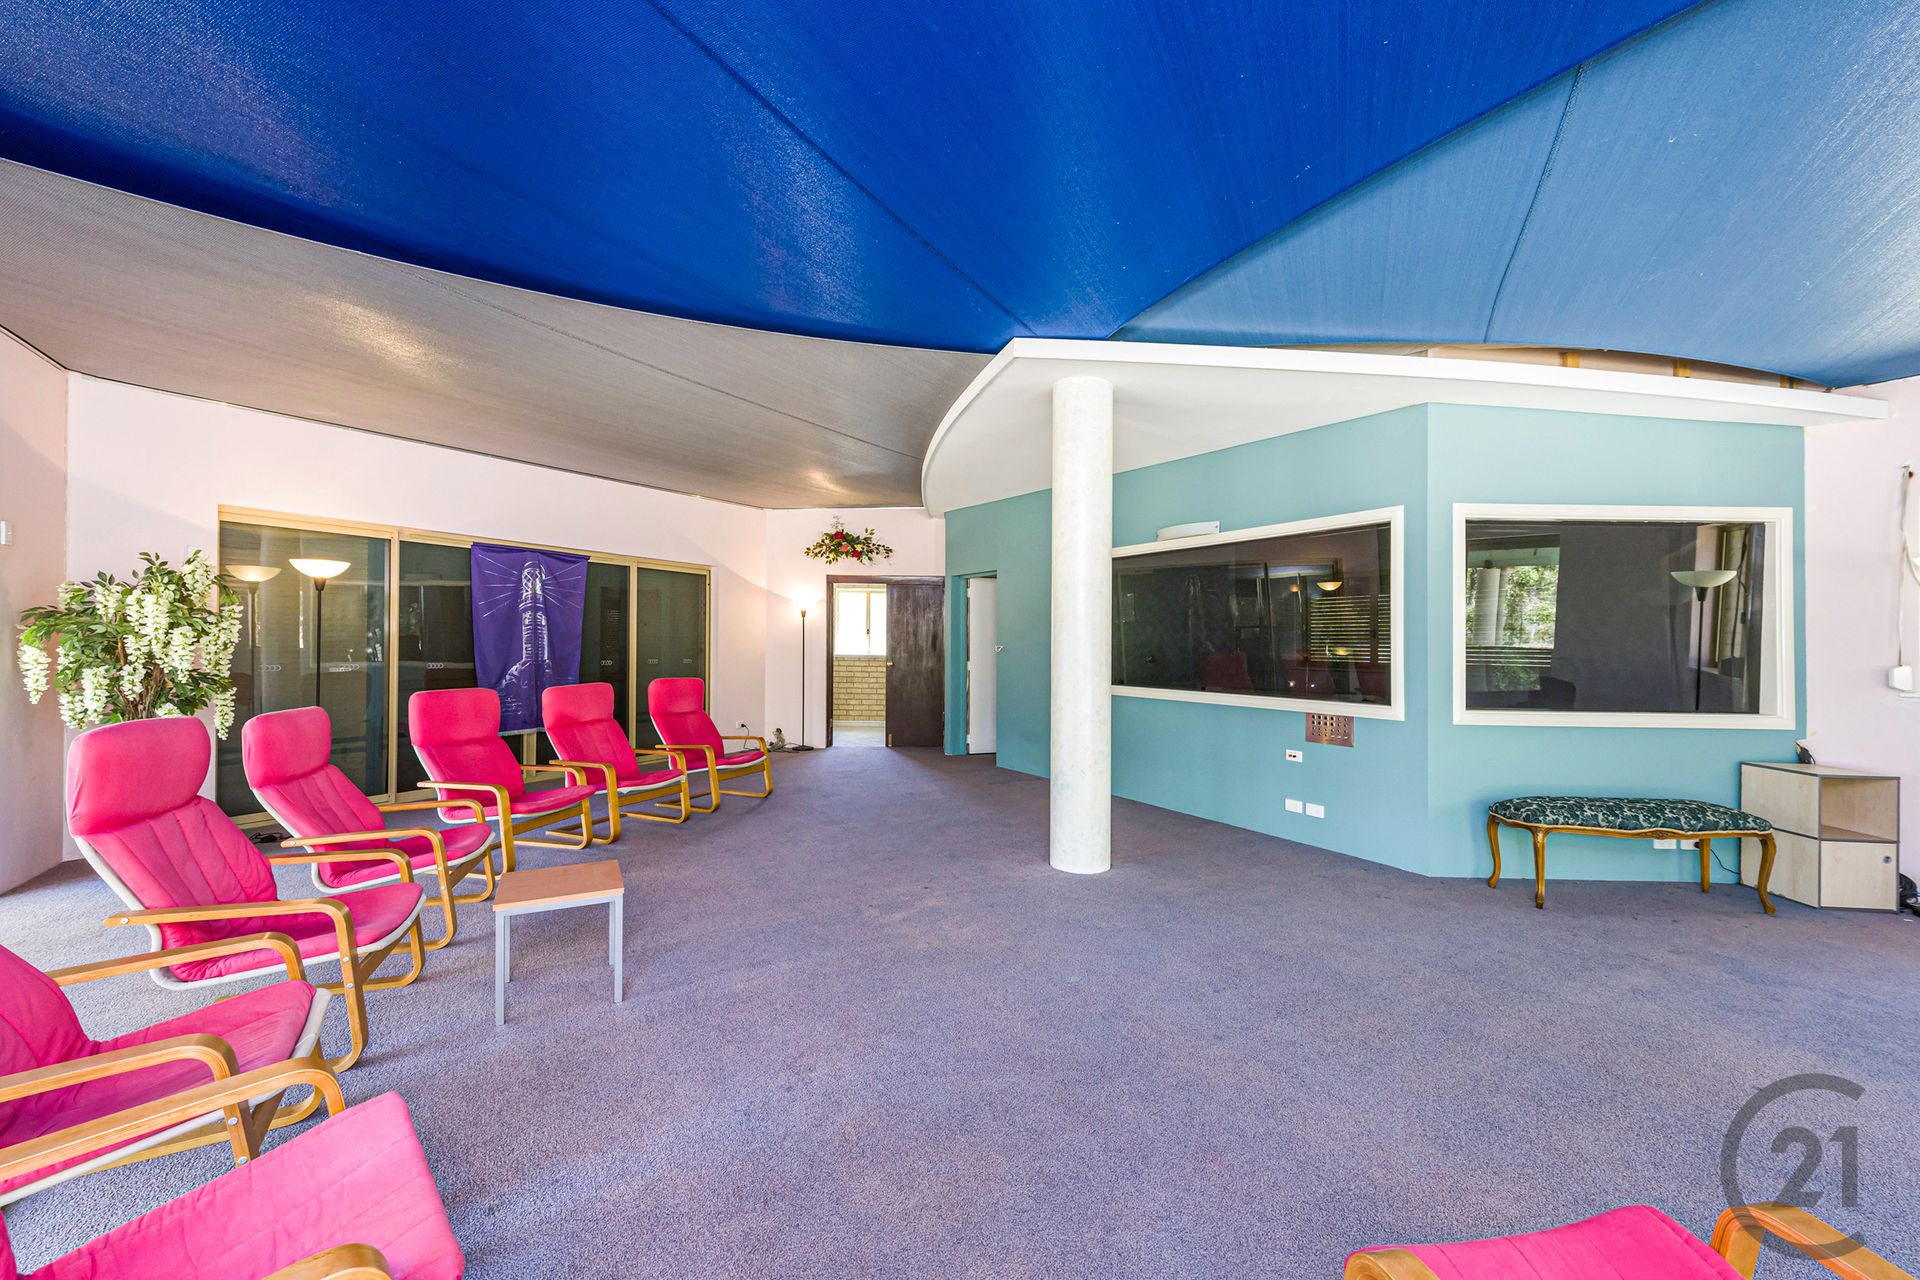
South building recording studio

South building

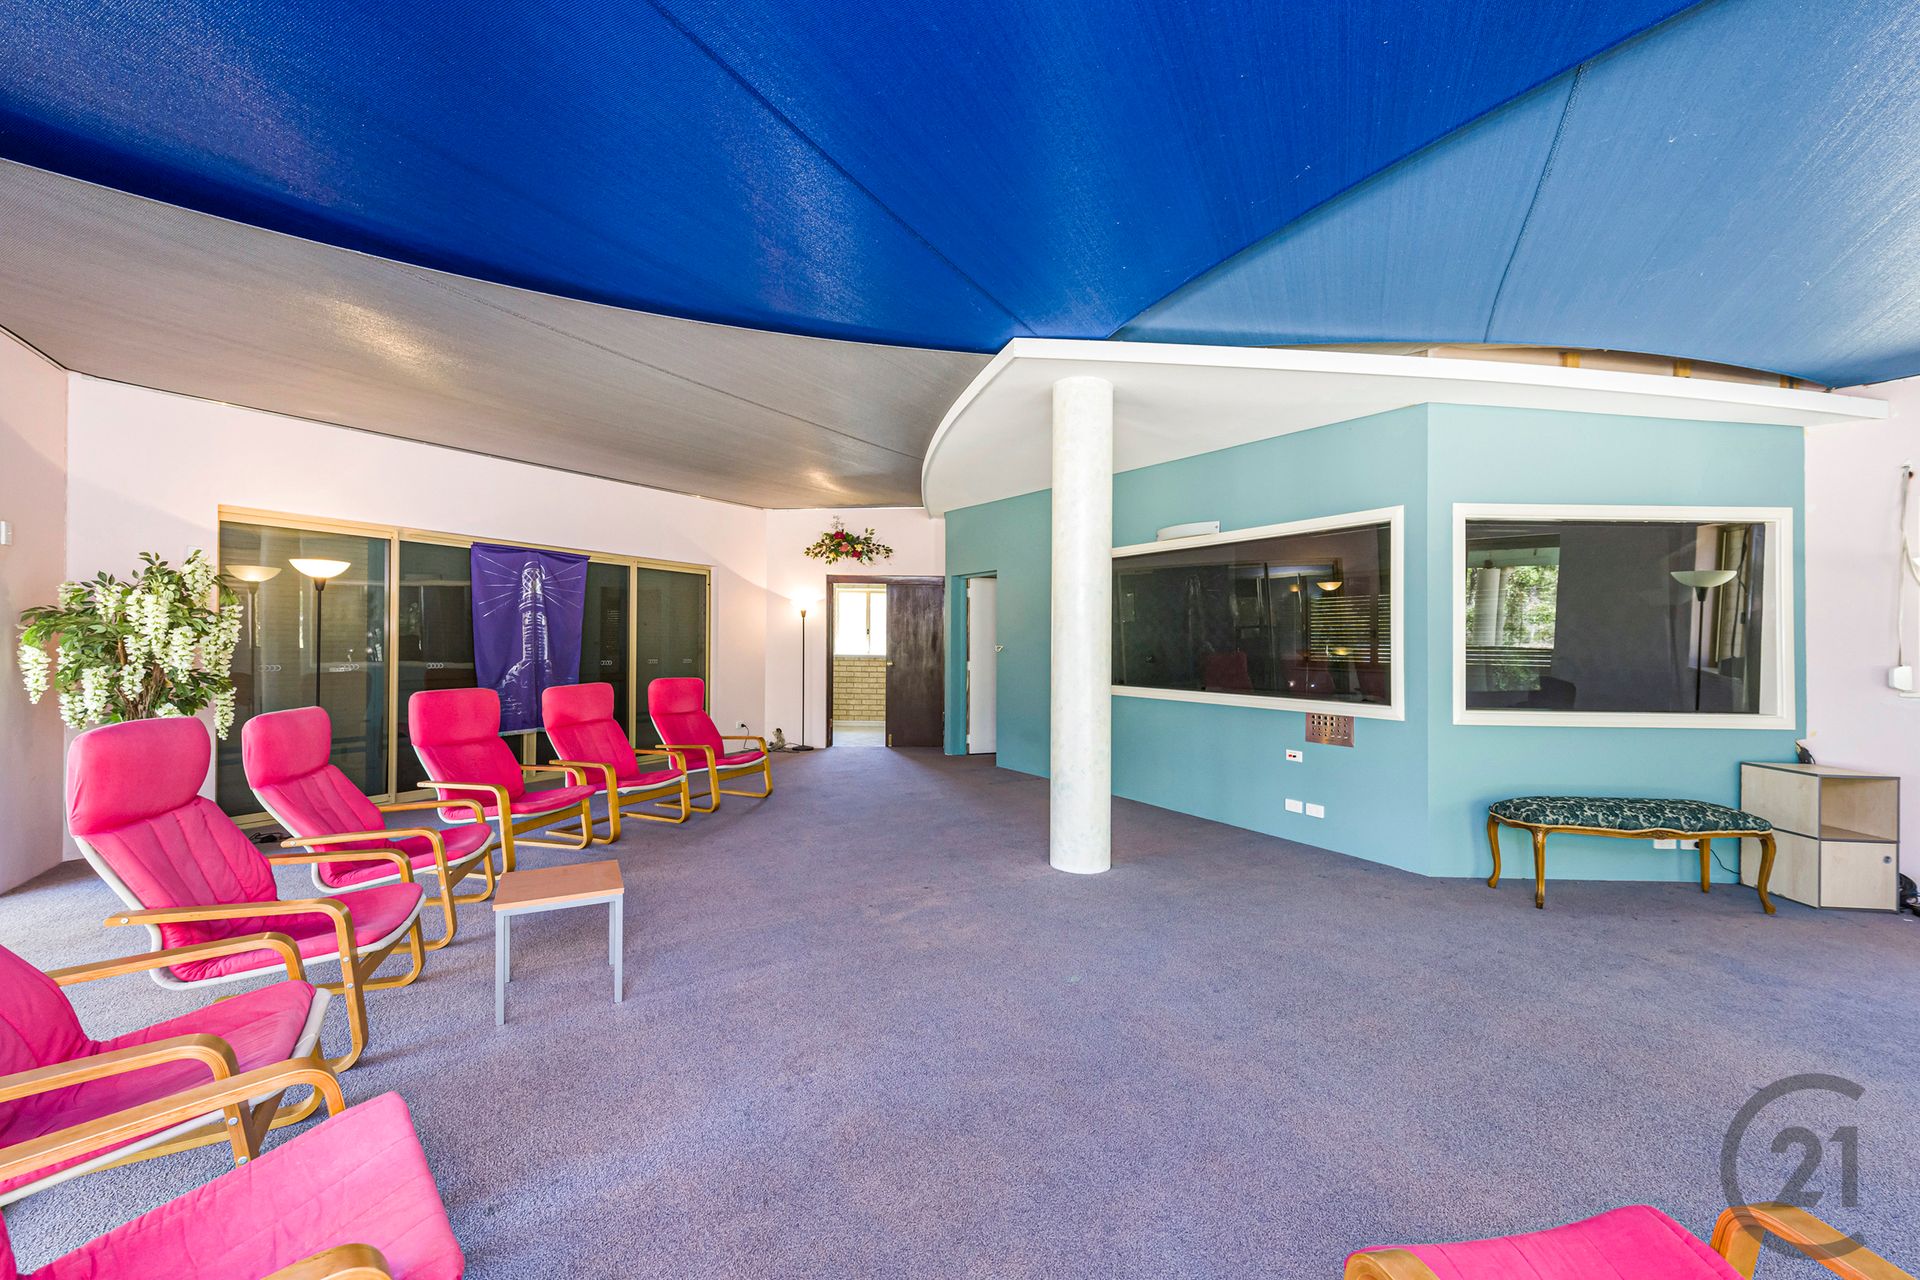
Recording studio · 247 m². Three-level building without wet areas, fitted as a music and podcast studio with acoustic treatment, control room and patch wiring. Adaptable as studio, large office or event space.

West building — near-complete residence

West building

4 bed, 3 bath · 340 m². European-style, near-complete double-brick residence over three levels. Intended to be finished to the incoming party’s requirements — a fourth dwelling on its own part of the holding.

Infrastructure

Services and access

Services

Off-grid power, water bore, 350 kL rainwater storage, irrigated areas, septic, LPG hot water, and telecommunications via Wireless NBN or Starlink.

Access

Extensive bitumen driveways and large hardstand parking, with practical road connections toward South Western Highway and Forrest Highway.

Outlook

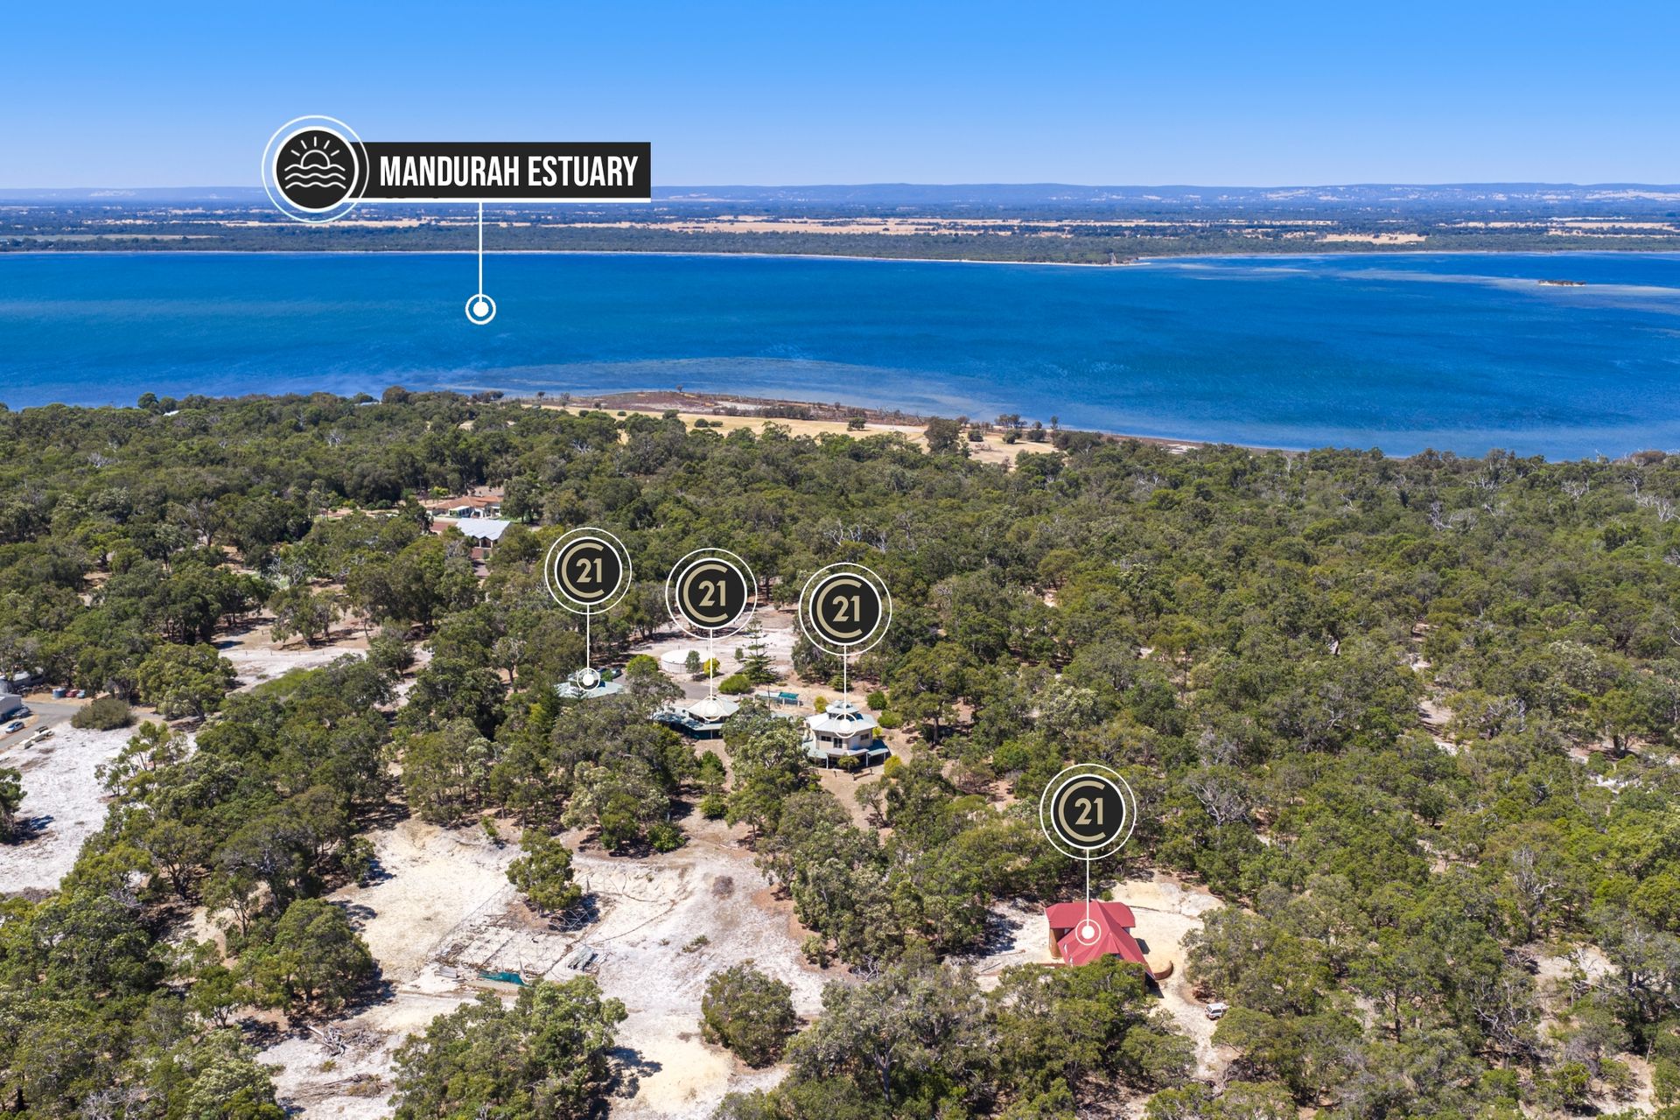
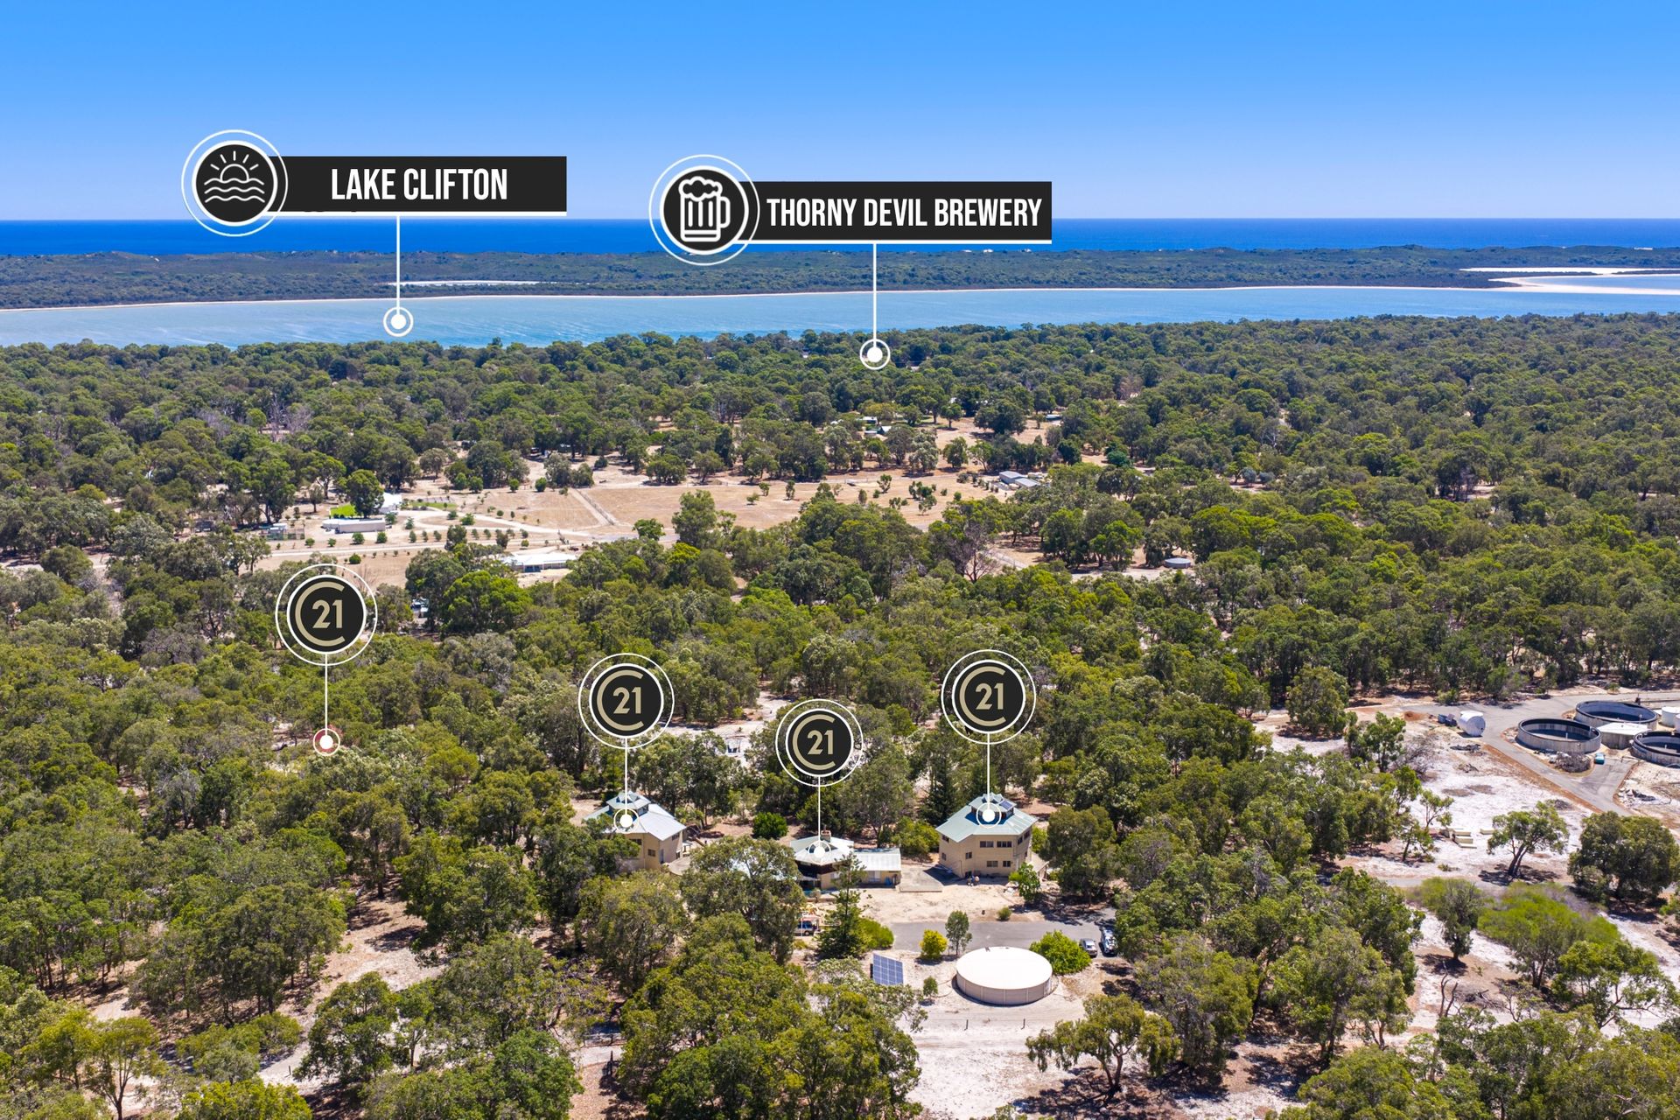
Elevated positions look west to Lake Clifton and the Indian Ocean, and east to the Peel Inlet / Mandurah Estuary.

Note

Individual driveways, crossovers, solar, water storage, septic systems and internet connections for any future houses would be the responsibility of future owners or builders. The west building is near-complete and would require finishing.

Next steps

Location & development path